
Most machining FAQs read like a brochure, answering "what can you do?" with a list of capabilities. The questions below answer something more useful: what should you specify, and what should you avoid paying for? That framing runs through every group, because the biggest cost lever in precision machining is not the machine — it is the tolerance written on the drawing.
Before you read the answers, one honest point worth stating plainly. A good machining partner will sometimes tell you that a feature does not need to be as tight as you drew it. That advice can feel like a supplier talking itself out of revenue, but it is the opposite: a shop that flags over-tolerancing is optimizing for a long-term relationship, not a single invoice. The questions and answers below are written in that spirit.
Most of the answers below come back to a single number — ±0.003 mm on CNC milling, ±0.002 mm on CNC turning, ±0.002 mm for grinding — and a single question: does this feature need to be that tight? If you read nothing else, start with the first group on tolerance and cost, because it is where the money in a quote is decided.
Deeper questions buyers ask before placing a high-precision machining order
Beyond the basic FAQ on materials and lead-time, the questions that decide whether a high-precision order goes ahead touch cost structure, setup amortisation, tolerance verification, and risk. The answers below are what you should expect from a shop that runs a real quality system on high-precision lots.
What does "high-precision" actually mean? "High-precision" is not a tolerance band; it is a discipline that includes temperature-stable inspection (20 ±1 °C), gauge resolution at one-tenth of the tolerance band (10:1 rule per ANSI B89), and Cpk reporting on every key characteristic. A shop that calls itself "high-precision" without these three is describing a hope. The discipline: inspection room at 20 ±1 °C, gauge at one-tenth of the tolerance band, Ppk ≥ 1.67 initial initial on critical characteristics and ≥ 1.33 in production.
What is the difference between Ppk and Cpk? Ppk (preliminary, short-term) is the index on the FAI of a prototype lot, with Ppk ≥ 1.67 on critical features and ≥ 1.33 on general features; Cpk (production, long-term) is the index after stability is demonstrated, with Cpk ≥ 1.33. The indices use different σ algorithms — Ppk uses within-subgroup σ, Cpk uses overall σ — and you should ask which algorithm was used. Cpk 1.33 means 3 defective parts per thousand (no shift, 63 ppm at 1.5 sigma shift); Cpk 1.67 means less than 1 per 10,000. The number is the shop's honesty receipt.
How do I verify a shop's high-precision capability? Ask for the inspection equipment list (Hexagon CMM with 10:1 measurement-to-tolerance, vision system, profilometer, hardness tester, XRF), the temperature-controlled room (20 ±1 °C with calibrated HVAC), the gauge R&R study (below 10 percent of the tolerance band), and the certification numbers (ISO 9001:2015 116024/A/0001/UK/En, IATF 16949:2016 131941/A/0001/SM/En, ISO 14001:2015 116024/B/0001/UK/En). A shop that produces all four is one whose high-precision is documented; one that produces "tight tolerances" without the equipment is one whose capability is assumed.
What is the 10:1 measurement rule? The gauge resolution must be 10× the tolerance band. A ±0.003 mm feature requires a gauge at ±0.0003 mm (a high-end CMM); a ±0.01 mm requires ±0.001 mm; a ±0.05 mm requires ±0.003 mm. A shop that quotes ±0.003 mm without a CMM at ±0.0003 mm is one whose tolerance is assumed, not measured. You should ask for the gauge and the 10:1 ratio on every tight-tolerance feature.
What happens if the high-precision FAI fails? The shop holds the lot, documents the failure mode (dimension, root cause, corrective action), and re-runs at no charge. A shop that ships a failed FAI is one whose quality system is broken; one that holds and re-runs is one whose system works. You should require the FAI report before the production run starts.
What files do you need for a high-precision quote? A 3D model (STEP/IGES) plus a 2D drawing that carries the tolerances, surface finish callouts, material specification, and the datum scheme (ASME Y14.5 or ISO 1101). The drawing is the contract; the model alone leaves the tolerance scheme unspecified. A shop that quotes on the model alone is one whose tolerance risk sits with the buyer.
What is the difference between high-precision and general machining? The difference is the discipline, not the machine class. High-precision adds 20-40 percent to inspection time and 5-15 percent to unit price; the value is a part that passes the customer's incoming inspection on the first shipment, not the third. A buyer who needs ±0.003 mm features should pick a high-precision shop; one who needs ±0.1 mm can accept a general machining shop.
The facility holds ±0.003 mm on CNC milling, ±0.002 mm on CNC turning and ±0.002 mm for grinding, verified on Hexagon CMMs. The skill that saves you money is not how tight a shop can go, but how honestly it tells you when a feature does not need to be tight. That principle runs through every answer below.
About tolerance and cost
What tolerance can you actually hold?
±0.003 mm on CNC milling, ±0.002 mm on CNC turning, and ±0.002 mm for precision grinding. Critical dimensions are verified on Hexagon CMMs, and the process is tracked with SPC at Ppk ≥ 1.67 at the initial study on key characteristics and Cpk ≥ 1.33 on general characteristics. Capability is reported per characteristic: every report names the feature, its tolerance band, the sample size, the sigma method, and the study window.
Do I always need the tightest tolerance?
No. Tighter tolerance always costs more. The right approach is to tighten only the features that control function — bearing seats, journals, seal faces — and leave the rest at a general tolerance.
How much does tighter tolerance add to cost?
Each order of magnitude tighter roughly multiplies cost, because machine time, inspection, and scrap all rise. Tolerancing every dimension tightly can double or triple a quote for no functional gain.
What is over-tolerancing and how do I avoid it?
Over-tolerancing is applying one tight band to every dimension instead of only the features that matter. Avoid it by flagging the two or three dimensions that control function and letting the rest ride at a general tolerance.
What tolerance should a typical part carry?
Most features on a machined part hold comfortably at ±0.003 mm (milling) / ±0.002 mm (turning). Only the ground features — bearing seats, journals, seal faces — need ±0.002 mm. Applying the tighter band everywhere is the most common way to overpay.
When does ±0.003 mm (milling) / ±0.002 mm (turning) stop being enough?
When a feature carries load or seals — a bearing bore, a journal running at speed, a face that must not leak — grinding to ±0.002 mm is the right call. For general geometry, ±0.003 mm (milling) / ±0.002 mm (turning) is usually sufficient.
About materials
Which metals do you machine?
Aluminum, stainless steel, brass, copper, titanium, and magnesium, plus engineering plastics. Incoming material is checked by XRF against its mill certificate before cutting, so the alloy you specify is the alloy you receive.
Do you verify the material you receive?
Yes. Incoming stock is verified by XRF against its mill certificate, so a mixed or mislabeled lot is caught before it becomes parts. This matters most for automotive and regulated work where a wrong alloy would fail in service.
Can you machine plastics?
Yes — engineering plastics including ABS, POM (acetal), nylon, PTFE, and PEEK. Plastics suit prototypes, insulators, and fixtures, though their dimensional stability is the limiting factor at tight tolerances.
Which material holds tolerance best?
Stainless steel and other stable alloys hold size best across temperature changes, while aluminum expands more with heat. A defensible choice depends on the part's service environment, not just on machinability.
About ordering and MOQ
What is your minimum order quantity?
One piece. Prototype and single-part orders are accepted alongside production runs, so a design can be validated and revised before volume is committed.
How do I get a quote?
Email a STEP, IGES, or 2D drawing to [email protected]. The team returns a design-for-manufacturing review plus a quote, flagging any over-toleranced features before you commit.
What files should I send for a quote?
Send a 3D model (STEP or IGES) plus a toleranced 2D drawing, the material grade, quantity, and any surface finishing requirements. For complex parts, both the 3D and 2D files are needed.
Can I order a prototype first?
Yes — the MOQ is one piece, so a single prototype can be ordered to validate fit and function before committing to a production run. This is the recommended path for new designs.
Do you provide design-for-manufacturing feedback?
Yes. Every drawing goes through a design-for-manufacturing review before quoting, and the quote comes back with notes flagging features that drive cost and tolerances that could be loosened without changing function.
About applications
Which industries do you serve?
Automotive, robotics, electronics, medical, and automation machinery and equipment. Each industry pulls a different requirement — traceability for automotive, cleanliness for electronics, controlled finish for medical.
About lead times and shipping
What are your typical lead times?
Roughly 3, 7, or 30 days depending on part complexity and the number of process steps. Simpler parts ship in about 3 days; parts with surface finishing fall into the longer 30-day tier.
How does surface finishing affect lead time?
Any surface finishing pushes a part toward the longer lead-time tier, and complex parts can run 10–20 process steps. If finishing is optional for your application, saying so shortens the timeline and lowers the price.
Can an order be expedited?
It depends on the process steps. A simple part can often be turned around quickly, but a part with surface finishing or many operations is constrained by the steps themselves. The honest answer on a target date comes with the quote.
About quality and documentation
Are you certified?
Yes. The facility holds ISO 9001:2015, IATF 16949:2016, and ISO 14001:2015. The IATF 16949 scope excludes product design under Clause 8.3, so the work is build-to-print.
What documentation ships with my parts?
A dimensional (CMM) report, material certificate, and SPC charts where applicable. These give documented evidence of what was received, rather than just a pass or fail result.
What is Cpk and why does it matter?
Cpk measures how much margin a process has inside its tolerance band. A higher value means more room for error. This facility targets Ppk ≥ 1.67 at the initial study on key characteristics and Cpk ≥ 1.33 on general ones.
What happens if a part fails inspection?
The cause is investigated first, the part is remade or reworked promptly, and a corrective action is put in place so the failure does not recur. The goal is a closed loop, not a one-off fix.
How is a non-conformance handled?
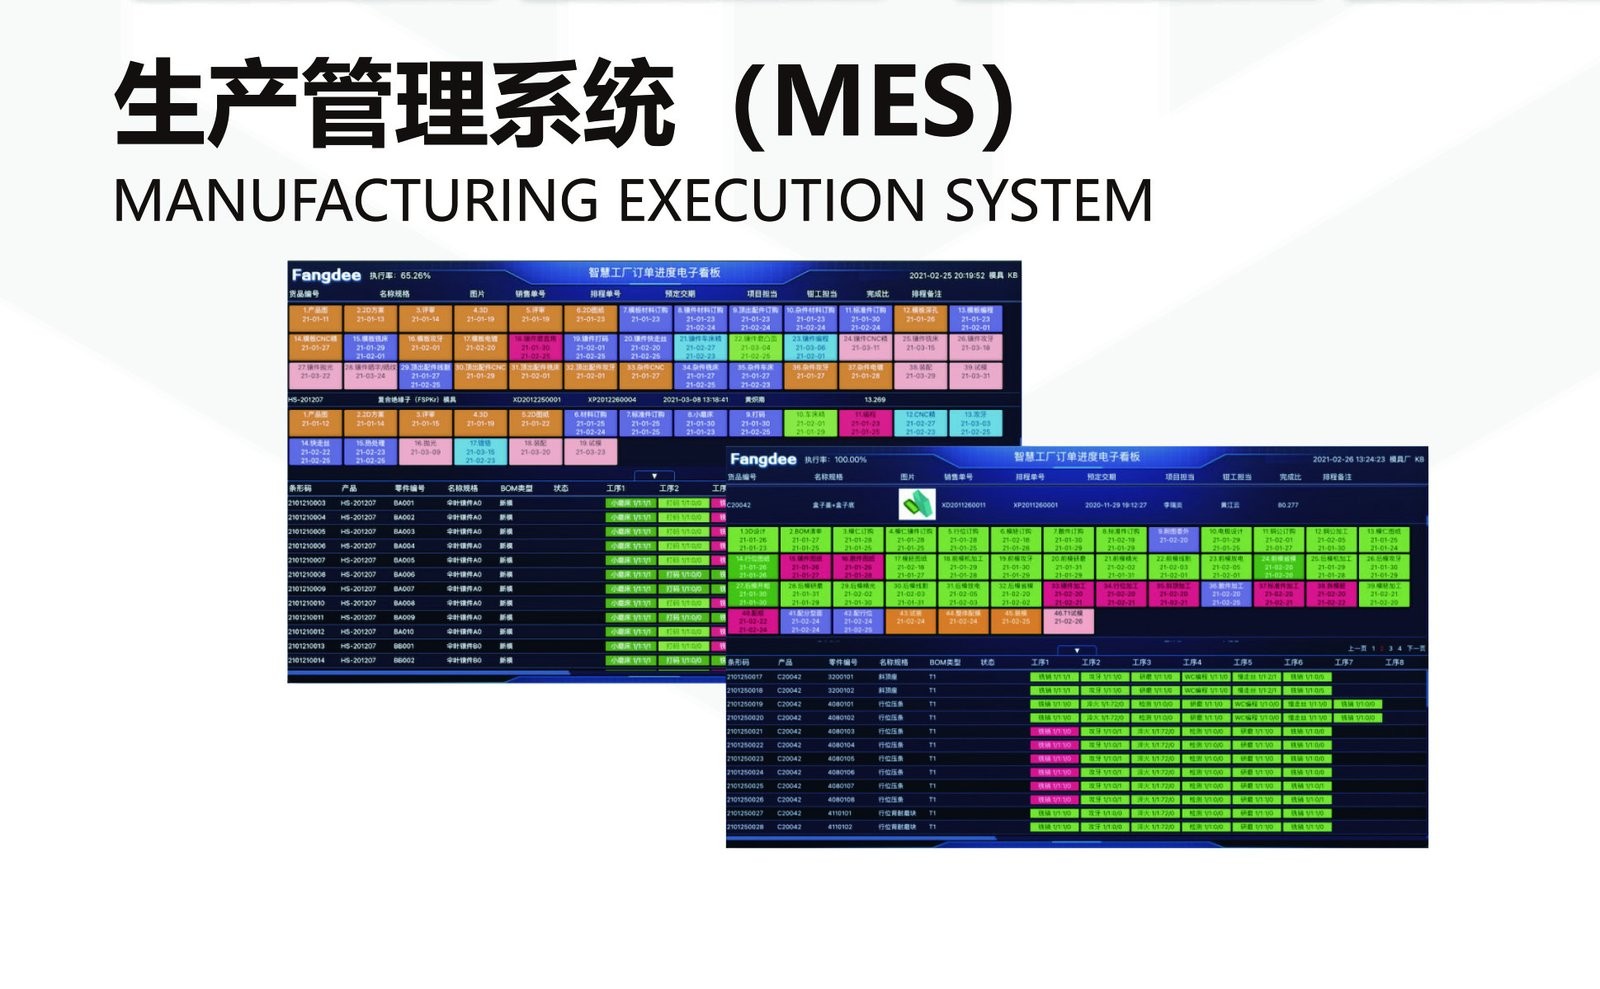
The MES/ERP system traces the part to its material lot, machine, operator, and inspection data, so the impact is isolated rather than guessed. That containment is the point of full traceability.
How is surface finish controlled?
Surface finish is measured, not assumed. A roughness and profile machine checks Ra against the specification, and grinding is used where a fine finish matters. Finish and tolerance are specified together because they are coupled.
About payment and working together
Can I visit or audit the factory?
Yes. Factory visits and audits are welcomed, and overseas buyers are supported by sales staff who work in English, Portuguese, Spanish, French, and Chinese, and Japanese.
How do you protect my intellectual property?
Drawings are never shared without written permission, and an NDA is signed and returned on request. Sensitive paper files are stored in a secured, access-controlled space, and electronic data is kept on encrypted drives.
How do payment terms work?
Payment terms are agreed during quoting and confirmed in writing before production starts, so there are no surprises. The team will walk through the options that apply to your order and your region.
Do you support after-sales and overseas contact?
Yes. Overseas partners in Japan, the United Kingdom, Canada, and Australia support after-sales contact, and the sales team works directly in English, Portuguese, Spanish, French, and Chinese, and Japanese.
Which materials and industries do you cover?
We machine aluminum, stainless steel, titanium, brass, copper, and Inconel, plus engineering plastics including PEEK and Delrin. These high-precision machined parts go into medical, aerospace, automotive, robotics, electronics, and defense applications, with the inspection, traceability, and documentation each sector requires before it places an order.
Have a question this page did not answer?
Email [email protected] or call +86 13126536955, or send a drawing for a DFM review and quote.
What payment methods and terms do you accept?
PayPal, Western Union, and bank or wire transfer. For long-term customers we also accept Net 30, Net 45, and Net 60 terms after an approved credit review.
What happens if a machined part has a manufacturing defect?
We provide free repair or remake for parts with manufacturing defects. All repair and remake costs, including return and shipping, are on us.
How quickly do you respond to inquiries?
We respond to every inquiry within 24 hours. Quotations for standard parts are returned within 48 hours; print reviews and DFM feedback are usually back within one business day.
Standards referenced on this page
- IATF 16949:2016 — Automotive quality management system standard
- ASTM B211/B211M-19 — Standard Specification for Aluminum-Alloy Rolled or Cold Finished Bar, Rod, and Wire
- ASTM A484/A484M-24 — Standard Specification for General Requirements for Stainless Steel Bars, Billets, and Forgings